

BEDS4
BATHS3 full 1 partial
SQUARE FEET4,648
MLS#MDFR2091070
STATUSCOMING SOON
PROPERTY TYPEResidential - Single Family
SUBDIVISIONCANAL RUN
SCHOOLFREDERICK COUNTY PUBLIC SCHOOLS
Property Description
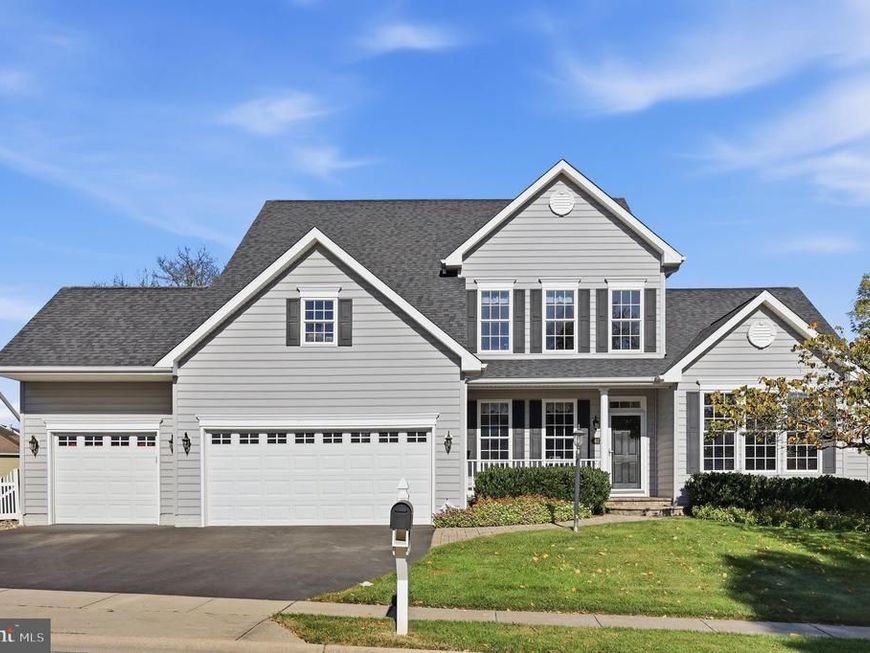
Welcome to your very own picture-perfect home, where timeless charm meets exceptional space, comfort, and thoughtful upgrades throughout. This impressive home offers everything today's discerning buyer is looking for! From the inviting Nicolock concrete paver front porch and walkway to the wraparound paver walkway leading to the backyard, the home's curb appeal makes a wonderful first impression. The outdoor living space continues with a beautiful two-tier composite deck, perfect for entertaining, relaxing, or enjoying quiet evenings outdoors. Step inside and discover a warm and inviting interior filled with natural light. The spacious morning room and dramatic two-story family room create an impressive gathering space, highlighted by a top-of-the-line Heat & Flo gas fireplace. Hardwood flooring throughout the first floor, custom closets throughout the home, and quality finishes add to the home's appeal. The thoughtfully designed first floor also features a private office with custom built-ins, a separate dining room with an elegant tray ceiling, and a spacious primary suite complete with a cathedral ceiling and a luxurious primary bathroom featuring radiant floor heating. Upstairs, three spacious bedrooms share a beautiful hall bath.The finished basement provides even more versatile living space, featuring a full bathroom, recreation room, ample storage, and the potential for a fifth bedroom, making it ideal for guests, extended living, or additional recreational space. Additional features and upgrades include a three-car garage with heater, whole-house audio system with four zones for streaming, standby generator with automatic transfer switch, In-ground irrigation system, three-zone HVAC system approximately 3 years old, architectural roof approximately 9 years old, upgraded kitchen appliances approximately 2 years old, custom closets throughout and hardwood flooring throughout the first floor. With its generous living space, beautiful indoor and outdoor entertaining areas, desirable amenities, and significant recent updates, this exceptional home offers the perfect combination of elegance, functionality, and peace of mind. This is more than a house—it's the place you've been waiting to call home!
Property Features
Property Type: Residential - Single Family
Basement: Yes
Basement: Full, Fully Finished, Windows, Sump Pump, Improved, Interior Access, Heated, Connecting Stairway
Cooling: Central A/C, Zoned, Ceiling Fan(s)
Fireplaces: 1
Fuel Type: Natural Gas
Garage: 3
Heating: Forced Air
Home Style: Colonial
Lot Size: 0.32 Acres
Roof Type: Architectural Shingle
Stories: 3.0
Taxes: $8,385
Year Built: 2010
Feature Descriptions
Additional Structures: Above Grade, Below Grade
Appliances: Dishwasher, Disposal, Microwave, Refrigerator, Stainless Steel Appliances, Cooktop, Water Heater, Oven - Wall, Washer, Exhaust Fan, Dryer, Dryer - Front Loading, Washer - Front Loading
Building Name: CANAL RUN
Community Amenities: Bike Trail, Jog/Walk Path, Pool - Outdoor, Tot Lots/Playground, Swimming Pool, Soccer Field, Club House, Common Grounds
Exterior: Vinyl Siding
Exterior: Sidewalks
Fencing: Picket, Rear, Vinyl
Fireplace: Mantel(s), Gas/Propane
Flooring: Ceramic Tile, Carpet, Hardwood, Concrete
HOA Fee: $263.25/Quarterly
Interior: Breakfast Area, Family Room Off Kitchen, Kitchen - Gourmet, Kitchen - Island, Dining Area, Primary Bath(s), Wood Floors, Floor Plan - Open, Walk-in Closet(s), Upgraded Countertops, Sprinkler System, Recessed Lighting, Kitchen - Eat-In, Formal/Separate Dining Room, Entry Level Bedroom, Crown Moldings, Chair Railings, Ceiling Fan(s), Carpet, Built-Ins, Bathroom - Walk-In Shower, Bathroom - Tub Shower, Bathroom - Jetted Tub, Attic, Window Treatments
Lot: Backs to Trees, Landscaping
Lot Dimensions: 0.32 Acre(S)
Parking Features: Paved Driveway
Parking Notes: 3 Total Parking Spaces
Pet Restrictions: No Pet Restrictions
Rooms: Dining Room, Primary Bedroom, Bedroom 2,Bedroom 3,Bedroom 4,Kitchen, Family Room, Foyer, Breakfast Room, Exercise Room, Laundry, Office, Recreation Room, Storage Room, Utility Room, Bonus Room, Primary Bathroom, Full Bath, Half Bath
Sewer: Public Sewer
Special View Info: Trees/Woods
SQFT Above Finished: 3148
SQFT Below Finished: 1500
SQFT Total Finished: 4648
Structure Type: Detached
Total Garage/Parking Spaces: 3
Water: Public
Windows: Double Hung
Local Schools
High School: BRUNSWICK
Middle School: BRUNSWICK
Elementary School: VALLEY
School District: FREDERICK COUNTY PUBLIC SCHOOLS
Listed By / Shown By
Listed By
Agency Name: Long & Foster Real Estate, Inc.
Agency Phone: 3016441086
Shown By
Agent Name: Steve Lapp
Agent Phone: Cell: (717) 925-6559
Agency Title: Berkshire Hathaway HomeServices Homesale Realty

 First American
Estimate Your Payment
Estimated Payment
$ 2,460.79 per month $1,557.87 Principal & Interest $698.75 Property Tax $204.16 Homeowner's Insurance


 Corporate Office - 215 S Centerville Rd. Lancaster, PA 17603

1637 Fletchers Way | MLS# MDFR2091070
This single family home located at 1637 Fletchers Way, Point of Rocks, MD 21777 is currently listed for sale with an asking price of $699,990. This property was built in 2010 and has 4 bedrooms and 3 full and 1 partial baths with 4648 sq. ft. Fletchers Way is located in the CANAL RUN subdivision within the FREDERICK COUNTY PUBLIC SCHOOLS school district. Search CANAL RUN real estate on stevelapp.homesale.com today.