

BEDS2
BATHS2 full
SQUARE FEET895
MLS#DCDC2290208
STATUSACTIVE
PROPERTY TYPEResidential - Condominium
SUBDIVISIONTRINIDAD
SCHOOLDISTRICT OF COLUMBIA PUBLIC SCHOOLS
Property Description
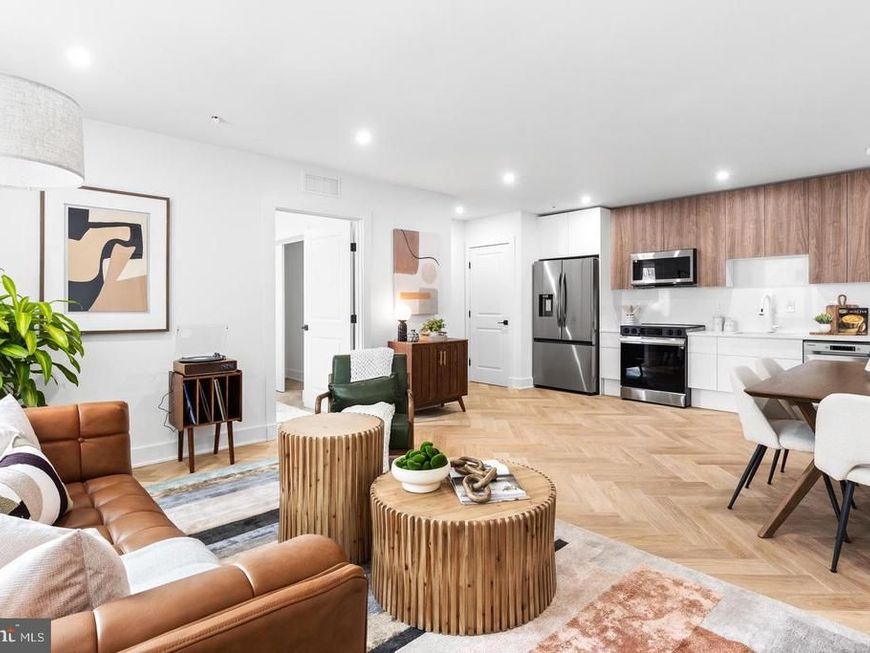
Welcome to The Sidney! Union Market’s newest and only condominium development… Experience the perfect blend of style, comfort, and craftsmanship in this new construction community of 48 residences in the heart of Union Market. Built with solid concrete construction for exceptional sound insulation, The Sidney showcases European oak herringbone floors, brushed-gold hardware, Samsung appliances, bamboo floating vanities, and grooved wood upper cabinets paired with sleek white-gloss lowers. Choose from multiple layouts — 1BR, 1BR+Den, 2BR, and 2BR+Den duplexes, with select homes offering private terraces, balconies, or dramatic views of DC landmarks. Enjoy an Outstanding Walk Score of 89, placing you moments from Union Market, NoMa, and the H Street Corridor. Garage parking with EV charging, surface spaces, and bike storage available. Photos are of staged residence (s).
Upcoming Open Houses
Open House Saturday November 7th, 10:00am - 11:00am
Open House Saturday November 14th, 10:00am - 11:00am
Property Features
Property Type: Residential - Condominium
Cooling: Central A/C
Fuel Type: Electric
Heating: Central
Home Style: Contemporary
Stories: 1.0
Taxes: $0
Year Built: 2025
Feature Descriptions
Accessibility: 36"+ wide Halls
Additional Structures: Above Grade, Below Grade
Appliances: Built-In Microwave, Disposal, Dryer, Dryer - Electric, Dryer - Front Loading, Energy Efficient Appliances, ENERGY STAR Clothes Washer, ENERGY STAR Dishwasher, Oven/Range - Electric, Refrigerator, Stainless Steel Appliances, Washer - Front Loading, Water Heater
Community Amenities: Elevator
Condo/Coop Fee: $347.88/Monthly
Exterior: Brick, Concrete
Flooring: Engineered Wood
Interior: Combination Dining/Living, Combination Kitchen/Dining, Combination Kitchen/Living, Floor Plan - Open, Kitchen - Gourmet, Recessed Lighting, Sprinkler System, Upgraded Countertops
Pet Restrictions: Number Limit
Sewer: Public Sewer
SQFT Above Finished: 895
SQFT Total Finished: 895
Structure Type: Unit/Flat/Apartment
Water: Public
Local Schools
School District: DISTRICT OF COLUMBIA PUBLIC SCHOOLS
Listed By / Shown By
Listed By
Agency Name: Urban Pace Polaris, Inc.
Agency Phone: 2022961203
Shown By
Agent Name: Steve Lapp
Agent Phone: Cell: (717) 925-6559
Agency Title: Berkshire Hathaway HomeServices Homesale Realty

 First American
Estimate Your Payment
Estimated Payment
$ 1,321.30 per month $1,168.20 Principal & Interest $0.00 Property Tax (data not provided by mls) $153.10 Homeowner's Insurance


 Corporate Office - 215 S Centerville Rd. Lancaster, PA 17603

1124 Florida Avenue NE , Unit 501 | MLS# DCDC2290208
This condo located at 1124 Florida Avenue NE , Unit 501, Washington, DC 20002 is currently listed for sale with an asking price of $524,900. This property was built in 2025 and has 2 bedrooms and 2 full baths with 895 sq. ft. Florida Avenue NE , Unit 501 is located in the TRINIDAD subdivision within the DISTRICT OF COLUMBIA PUBLIC SCHOOLS school district. Search TRINIDAD real estate on stevelapp.homesale.com today.