

BEDS3
BATHS1 full 1 partial
SQUARE FEET1,615
MLS#PACT2139796
STATUSACTIVE
PROPERTY TYPEResidential - Townhouse
SUBDIVISIONPENN CROSSING
SCHOOLCOATESVILLE AREA
Property Description
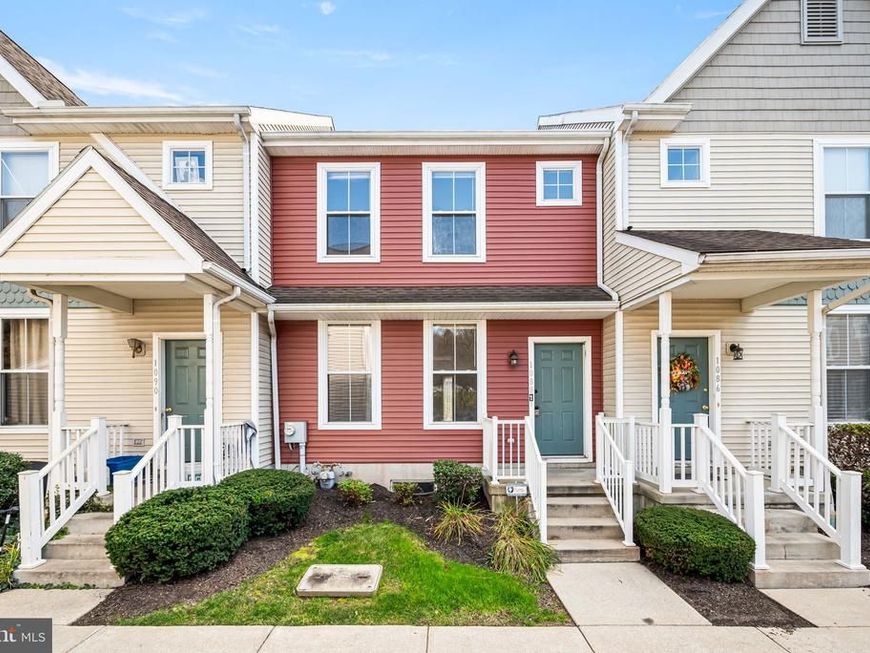
Love Coatesville, but prefer a home whose history starts in this century€ Built in 2003, this Penn Crossing townhome pairs updated finishes with spaces designed for everyday living. Located at 1088 Merchant Street, this three bedroom home features an updated kitchen and baths, brand new carpeting, and one full bath plus one half bath. Step onto the deck from the kitchen and dining area to enjoy morning coffee or a relaxed meal outdoors. The fully finished basement offers flexible space for movie nights, hobbies, or gathering, with laundry also on the lower level. One assigned parking space is located directly in front of the home. The HOA fee includes exterior building maintenance, including the roof and siding, lawn maintenance, snow removal, trash service, and common area maintenance. A sidewalks and a neighborhood tot lot add to the outdoor amenities. The buyer must live in the home per, no investors please. Schedule your visit and picture your next chapter at Penn Crossing.
Property Features
Property Type: Residential - Townhouse
Basement: Yes
Basement: Fully Finished
Cooling: Central A/C
Fuel Type: Natural Gas
Heating: 90% Forced Air
Home Style: Traditional
Lot Size: 0.06 Acres
Stories: 3.0
Taxes: $5,569
Year Built: 2003
Feature Descriptions
Additional Structures: Above Grade, Below Grade
Community Amenities: Tot Lots/Playground, Reserved/Assigned Parking, Common Grounds
Electric: 200+ Amp Service
Exterior: Mixed
Exterior: Flood Lights
HOA Fee: $240.00/Monthly
Lot Dimensions: 0.06 Acre(S)
Municipality: COATESVILLE CITY
Parking Features: Assigned
Pet Restrictions: Cats OK, Dogs OK
Rooms: Dining Room, Bedroom 2,Bedroom 3,Kitchen, Game Room, Family Room, Bedroom 1,Laundry, Utility Room, Full Bath, Half Bath
Sewer: Public Sewer
SQFT Above Finished: 1140
SQFT Below Finished: 475
SQFT Total Finished: 1615
Structure Type: Interior Row/Townhouse
Water: Public
Local Schools
High School: COATESVILLE AREA SENIOR
Middle School: NORTH BRANDYWINE
Elementary School: REECEVILLE
School District: COATESVILLE AREA
Listed By / Shown By
Listed By
Agency Name: Four Oaks Real Estate LLC
Agency Phone: 4845149888
Shown By
Agent Name: Steve Lapp
Agent Phone: Cell: (717) 925-6559
Agency Title: Berkshire Hathaway HomeServices Homesale Realty

 First American
Estimate Your Payment
Estimated Payment
$ 1,030.46 per month $500.75 Principal & Interest $464.08 Property Tax $65.63 Homeowner's Insurance


 Corporate Office - 215 S Centerville Rd. Lancaster, PA 17603

1088 Merchant Street | MLS# PACT2139796
This townhouse located at 1088 Merchant Street , Coatesville, PA 19320 is currently listed for sale with an asking price of $225,000. This property was built in 2003 and has 3 bedrooms and 1 full and 1 partial baths with 1615 sq. ft. Merchant Street is located in the PENN CROSSING subdivision within the COATESVILLE AREA school district. Search PENN CROSSING real estate on stevelapp.homesale.com today.