

BEDS3
BATHS2 full
SQUARE FEET1,751
MLS#PABK2080512
STATUSACTIVE
PROPERTY TYPEResidential - Single Family
SUBDIVISIONLILYFIELD
SCHOOLWILSON
Property Description
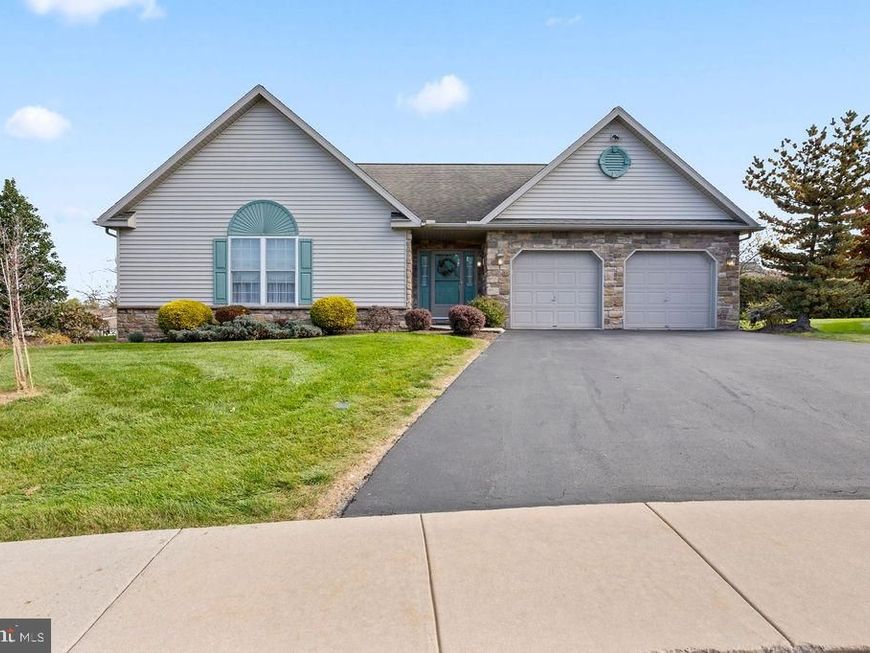
Built in 2005, this well-maintained home, in the highly sought after Lilyfield over 55 community, features three spacious bedrooms and two full bathrooms, including a primary bath with a walk-in shower and double sink. Experience care free living with no more yard work or shoveling for you to do! The open floor plan seamlessly connects the family room to the eat-in kitchen, complete with upgraded countertops, an island, and a pantry, making it ideal for gatherings. Enjoy cozy evenings by the gas fireplace in the family room, or step outside to appreciate the beautifully landscaped exterior, enhanced by sidewalks and street lighting. The attached oversized garage provides easy access and ample parking, while the community amenities, including a welcoming clubhouse, foster a sense of belonging. Located in a suburban setting, Lilyfield offers easy access to local parks, schools, and essential public services, ensuring a vibrant lifestyle. The neighborhood is known for its friendly atmosphere and well-maintained surroundings, making it a wonderful place to call home. With features like energy-efficient appliances, five year new HVAC, main floor laundry, and a full basement with walkout stairs, this property is designed for ease and comfort. Experience the warmth of community living in this inviting home!
Property Features
Property Type: Residential - Single Family
Basement: Yes
Basement: Full, Sump Pump, Walkout Stairs
Cooling: Central A/C
Fireplaces: 1
Fuel Type: Natural Gas
Garage: 2
Heating: Forced Air
Home Style: Ranch/Rambler
Lot Size: 0.08 Acres
Roof Type: Architectural Shingle, Pitched
Stories: 1.0
Taxes: $6,625
Year Built: 2005
Feature Descriptions
Accessibility: Grab Bars Mod, Level Entry - Main
Additional Structures: Above Grade, Below Grade
Appliances: Built-In Microwave, Dishwasher, Disposal, Dryer, Energy Efficient Appliances, Exhaust Fan, Oven - Self Cleaning, Oven/Range - Electric
Community Amenities: Club House
Electric: 200+ Amp Service
Exterior: Vinyl Siding, Stone
Exterior: Awning(s), Exterior Lighting, Sidewalks, Street Lights
Fireplace: Gas/Propane, Heatilator
Flooring: Carpet, Ceramic Tile, Engineered Wood
HOA Fee: $230.00/Monthly
Interior: Bathroom - Stall Shower, Bathroom - Tub Shower, Bathroom - Walk-In Shower, Breakfast Area, Carpet, Ceiling Fan(s), Entry Level Bedroom, Family Room Off Kitchen, Floor Plan - Open, Combination Kitchen/Dining, Kitchen - Eat-In, Kitchen - Island, Pantry, Primary Bath(s), Recessed Lighting, Upgraded Countertops, Walk-in Closet(s), Water Treat System, Window Treatments
Location: Suburban
Lot Dimensions: 0.08 Acre(S)
Municipality: SPRING TWP
Number of Rooms: 6
Parking Features: Asphalt Driveway
Parking Notes: 4 Total Parking Spaces
Pet Restrictions: Cats OK, Dogs OK
Rooms: Primary Bedroom, Bedroom 2,Bedroom 3,Kitchen, Family Room, Foyer, Bathroom 2,Full Bath
Sewer: Public Sewer
SQFT Above Finished: 1751
SQFT Total Finished: 1751
Structure Type: Detached
Total Garage/Parking Spaces: 4
Utilities: Cable TV, Under Ground
Water: Public
Room Sizes
Kitchen: 21 x 14 Level - Main
Family Room: 21 x 19 Level - Main
Primary Bedroom: 15 x 15 Level - Main
Full Bath: 9 x 8 Level - Main
Bedroom 2: 12 x 11 Level - Main
Bedroom 3: 16 x 11 Level - Main
Foyer: 19 x 7 Level - Main
Bathroom 2: 13 x 5 Level - Main
Local Schools
School District: WILSON
Listed By / Shown By
Listed By
Agency Name: Iron Valley Real Estate of Berks
Agency Phone: 4844508771
Shown By
Agent Name: Steve Lapp
Agent Phone: Cell: (717) 925-6559
Agency Title: Berkshire Hathaway HomeServices Homesale Realty

 First American
Estimate Your Payment
Estimated Payment
$ 1,596.74 per month $923.61 Principal & Interest $552.08 Property Tax $121.04 Homeowner's Insurance


 Corporate Office - 215 S Centerville Rd. Lancaster, PA 17603

106 Daisy Court | MLS# PABK2080512
This single family home located at 106 Daisy Court , Sinking Spring, PA 19608 is currently listed for sale with an asking price of $415,000. This property was built in 2005 and has 3 bedrooms and 2 full baths with 1751 sq. ft. Daisy Court is located in the LILYFIELD subdivision within the WILSON school district. Search LILYFIELD real estate on stevelapp.homesale.com today.